Refine Search
Sort by
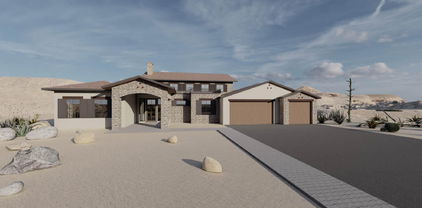
2131 E Bethany Home Road, Phoenix
$2,175,000
7 Beds ⋅ 7 Baths ⋅ 6995459 MLS ⋅ 7,199 SqFt.
Priced to Move! Motivated Seller! See It. Love It. Make Your Best Offer Today! Experience the Biltmore lifestyle in this exceptional 7,200 sq. ft. hillside estate, positioned across from the iconic Wrigley Mansion. Perched at a premier elevation, the home captures breathtaking views in every direction--from city lights and mountains to spectacular sunsets. Appraised at 3.25M! Built by the developer behind the Pointe Hilton Resorts, this home showcases outstanding craftsmanship, structural integrity, and timeless design. Spacious living, generous bedrooms, and an ideal layout create the perfect setting for family living, entertaining, and making lasting memories. Located in one of Phoenix's most coveted neighborhoods, this rare offering combines privacy, prestige, and convenience. No HOA!! Split floor plan featuring a carpeted living room, plantation shutters in select windows, two convenient powder rooms for guests, & custom paint finishes. The kitchen has white cabinetry, dark counters, built-in appliances, a large breakfast bar island, & a pass-through window. Adjacent, the inviting family room showcases a gas fireplace, a stylish dry bar, & multi-slider doors to the backyard. The primary suite offers direct outdoor access, two walk-in closets, a private bathroom, & direct access to a spacious office. The office includes its own exterior access! Additionally, generously sized bedrooms each include walk-in close. Downstairs, the walk-out basement expands the living space with a two-way fireplace, an oversized bonus room with mirrored-door closets & a large utility room, & extra bedrooms. A laundry room with a sink & cabinetry adds everyday convenience! The property also provides a 3-car garage with built-in cabinetry + gated extra-long driveway. Outdoors, enjoy artificial turf, multiple covered patios, a large balcony, a sparkling blue pool, & breathtaking mountain views. See it, love it, live it!

2131 E Bethany Home Road, Phoenix

7230 E Mayo Boulevard Unit 8011, Scottsdale
$2,158,303
2 Beds ⋅ 3 Baths ⋅ 6897850 MLS ⋅ 1,865 SqFt.
Now Selling: Optima McDowell Mountain, a new luxury condo community in North Scottsdale delivering Spring/Summer 2027. Set on 22 acres with 75% open space, it features six 8-story buildings and a 10-acre park with a walking path and putting green. One-, two-, and three- bedroom homes (729-2,218 SF) offer floor-to-ceiling windows, high-end appliances, and private terraces with vertical gardens. Enjoy resort-style amenities just across from Whole Foods, Buck & Rider, shops, and more. Live the modern desert lifestyle. This home features 2 bedrooms and 2.5 bathrooms plus a study which opens to the spacious terrace perfect for enjoying your coffee while watching the sunrise. The well appointed great-room dining and kitchen warmly welcome you,

7230 E Mayo Boulevard Unit 8011, Scottsdale

7180 E Kierland Boulevard Unit 508, Scottsdale
$2,150,000
3 Beds ⋅ 3 Baths ⋅ 7084892 MLS ⋅ 1,725 SqFt.
NOW is your chance to own an OPTIMA KIERLAND rare corner unit with Floor-to-Ceiling windows on BOTH East and North-facing sides,with breathtaking Mountain Views,City Lights, & a Skyline that will leave you in awe!This exclusive location ensures that you can keep your window coverings open all day w/o the SW rays! Inside,this spacious open living space is sleek with modern finishes.This split floorplan comes with 2 master suites,walk in closets, a large laundry room & includes rare 6x5 storage unit .Steps from Kierland Commons and Scottsdale Quarter's top dining and shopping. Resort-style rooftop amenities:heated lap pool, spa,cold plunge, sauna, steam room, yoga room, sky deck kitchen,walking path indoor Golf Simulator,indoor Pickle Ball,BB courts,free gourmet coffee,and more

7180 E Kierland Boulevard Unit 508, Scottsdale

3302 N 51st Street, Phoenix
$2,150,000
4 Beds ⋅ 3 Baths ⋅ 7072985 MLS ⋅ 3,085 SqFt.
There's an ease to living in Arcadia--the kind that comes from being close to the places you love while still having room to slow down at home. At 3302 N 51st Street, that balance comes naturally. Built in 2019 and thoughtfully maintained, the home offers the comfort and efficiency of newer construction while still feeling connected to an established neighborhood. Step inside and vaulted ceilings, abundant natural light, and white oak flooring create a bright, relaxed atmosphere. The four-bedroom, three-bath split floor plan offers just over 3,000 square feet, with the kitchen and main living spaces naturally becoming the heart of the home--equally suited for quiet mornings, family dinners, or a house full of friends. When the weather is right, open the large sliding door and let the living space carry outside. The backyard feels like its own private retreat, with a pool and spa, a gas fire pit, a putting green, and mature landscaping, creating plenty of places to spend an afternoon or settle in for the evening. An oversized three-car garage adds the kind of everyday functionality that is increasingly difficult to find. With Vecina, Arcadia Park, 56th Street Deli, Arizona Country Club, and some of the area's favorite restaurants and gathering spots nearby, this is a home that makes it easy to enjoy both where you live and everything around it.

3302 N 51st Street, Phoenix

13213 E Buckskin Trail, Scottsdale
$2,136,119
4 Beds ⋅ 5 Baths ⋅ 7025828 MLS ⋅ 4,230 SqFt.
**AGENTS - Please read private remarks** This brand new home offers a Casita with private entrance, a gourmet kitchen with Wolf & Sub-Zero appliances, modern tile flooring, quartz counters with waterfall edge in the kitchen, contemporary iron entry door, infrared ceiling patio heaters, 12ft rolling wall of glass at the nook and a 15ft rolling wall of glass at the great room. With trails offering access to the Preserve and its 150+ mile trail network, life at Storyrock includes convenient access to Tom's Thumb and endless opportunities to enjoy nature. Storyrock offers a rare opportunity to live within close proximity to the best of Scottsdale while also among Arizona's timeless natural treasures, all within a distinctly modern setting.

13213 E Buckskin Trail, Scottsdale

10389 N 109th Way, Scottsdale
$2,125,000
4 Beds ⋅ 4 Baths ⋅ 7076722 MLS ⋅ 4,626 SqFt.
Pride of ownership shines in this sophisticated semi-custom residence, perfectly situated within the highly desirable gated community of Monteloma. Set on an expansive premium lot of over 22,000 sq ft, this beautifully appointed home offers over 4 bedrooms, an executive office, and a generous bonus room designed for elevated living and effortless entertainment. Step inside to an impressive open floor plan highlighted by 12-foot volume ceilings, rich architectural details, and a warm, inviting ambiance. Thoughtful craftsmanship is evident throughout, including 8-foot colonist-style interior doors, Coffered ceilings, Wood shutters, and Striking stacked-stone fireplaces. The gourmet kitchen is the heart of the home, combining function and style with: Upgraded cabinetry, Stainless steel Stainless steel appliances, Quartz slab countertops, Expansive center island with butler sink, Separate breakfast/dining area for intimate gatherings, Chef's walk-in pantry with abundant storage. The nearby laundry room with additional cabinetry adds to your storage. Range is pre-plumbed for gas. The adjoining family room is perfect for relaxing or entertaining, with warm engineered wood flooring, a stacked-stone fireplace, and surround sound for movie nights. For those working from home, the dedicated office suite features custom built-in cabinetry and a matching executive desk, creating a polished, productive workspace. The spacious primary suite is a true retreat, with a private exit to the resort-style backyard and custom shutters for added privacy. The luxurious primary bath feels like a spa escape, offering Bidet Toilet, Roll-down shutters, Mediterranean-style soaking tub, Oversized double-entry shower, Separate his-and-hers vanities and Dual closets and lavatories. Family and guests will appreciate the generously sized secondary bedrooms, including Jack-and-Jill bedroom setup with large walk-in closets. Additional guest suite with its own adjoining bath with Bidet toilets - ideal for special visitors or extended stays. The expansive bonus room offers exceptional versatility. It can serve as a media/game room, complete with: Full bar for entertaining; Stacked-stone gas fireplace; Ample space for gatherings and celebrations. Step outside to your private resort-style backyard, thoughtfully designed for relaxation and play. Sparkling pool and spa (Sand Filter replaced in 2019, Lighting upgraded 2021) with a soothing water feature, and Lush landscaping with tall palm trees and multiple seating areas, Golfer's putting green for practice and fun, Outdoor kitchen and Ramada - a favorite setting for BBQs and al fresco dining, Outdoor gas fireplace, perfect for cozy evenings and S'mores under the stars. All covered patios have cooling Misting system for year-round enjoyment. The Extra-large lot provides generous space and privacy for everyone! Car enthusiasts will appreciate the split 3-car garage, offering Built-in cabinetry, Clean epoxy flooring, Ample storage, and workspace. This exceptional Monteloma residence combines timeless elegance, modern comfort, and an entertainer's dream layout within a prestigious gated community. A rare opportunity for the discerning buyer seeking space, style, and sophistication.

10389 N 109th Way, Scottsdale

5056 E Cholla Street, Scottsdale
$2,100,000
5 Beds ⋅ 5 Baths ⋅ 7092286 MLS ⋅ 3,329 SqFt.
A true mid-century modern in the Eagles Eyre neighborhood of Scottsdale's 85254 zip code. A single level with a detached casita and no HOA. Designed and remodeled by Identity Construction, a well known Valley-based builder specializing in modern architecture. Mature trees and landscape lighting lead you to the custom pivot entry front door. Step inside to solid white oak floors throughout, paired with solid oak doors and frames. The living room centers on a dark statement fireplace wall with linear concrete block. The kitchen features quartz countertops, a built-in fridge and coffee maker, a butler's pantry with built-in fridge and slider doors leading to the outdoor resort style backyard. True indoor + outdoor Arizona living. The primary suite is its own retreat, with a walk-in closet, a private toilet room, a freestanding soaking tub, and double vanities. 4 additional bedrooms and 3 full baths, plus a bold red mosaic tile powder room completing the 2,923 sq ft under the main roof. Step outside to a peaceful and tranquil backyard, fully private behind mature ficus hedges, centered on a remodeled pool and spa. A steel framed overhang fabricated with custom welding connects to the 406 sq ft detached casita/flex room, featuring a half bath, and connected to a private temperature controlled 3rd garage bay, bringing the total livable sq ft to 3,329 SF. That same custom steel work carries through to the RV gate and RV overhang. The steel detail is where Identity Construction's work really shines. It all sits on an oversized .4 acre lot with no HOA, newer roof coating, and newer turf. Minutes to Kierland Commons, the Scottsdale Quarter and the new PV mall development. Nothing else in 85254 can compete with the quality and character of this home.

5056 E Cholla Street, Scottsdale

8856 E Rosedale Circle, Mesa
$2,100,000
4 Beds ⋅ 5 Baths ⋅ 7041075 MLS ⋅ 4,566 SqFt.
Set on a nearly ¾-acre premium homesite behind the gates of prestigious Las Sendas Estates, this exceptional Blandford residence offers sweeping mountain and city-light views, a spectacular resort-style backyard and a rare SIX-CAR COLLECTOR'S GARAGE. Designed for elevated Arizona living, the home opens to expansive, light-filled living spaces framed by a dramatic sliding wall of glass overlooking the oversized pool and spa, fire and water features, ramada and stunning views beyond. The thoughtfully designed split floor plan features a private primary retreat separated from three junior suites, offering exceptional privacy for family and guests. A private courtyard and iron entry door welcome you into the home, while a second intimate courtyard with a gas fireplace creates another inviting space for relaxing or entertaining. At the heart of the home, the chef's kitchen features high-end appliances, extensive cabinetry and a generous center island, opening effortlessly to the main living and entertaining areas. Flexible bonus rooms provide additional space for a media room, home office, fitness area or other lifestyle needs. Outside, the nearly ¾-acre property becomes a private resort. The oversized pool and spa are enhanced by a dramatic fire wall and water features, while a ramada provides the perfect setting for shaded outdoor entertaining. Expansive patios, mature landscaping and sweeping mountain and city-light views create an exceptional setting for enjoying Arizona's indoor-outdoor lifestyle. For the automotive enthusiast or collector, the impressive six-car garage is a standout feature, providing substantial space for a collection of vehicles along with hobbies, recreational equipment and storage. Recent improvements include a new whole-home water softening and filtration system, a new 50-gallon water heater and new LED lighting throughout. Conveniently located near the Loop 202 with easy access to Sky Harbor Airport, Saguaro Lake and miles of nearby hiking and recreation, this distinctive Las Sendas Estates residence offers a rare combination of privacy, views, resort-style outdoor living and extraordinary garage capacity.

8856 E Rosedale Circle, Mesa

33633 N 84th Street, Scottsdale
$2,100,000
4 Beds ⋅ 5 Baths ⋅ 7014047 MLS ⋅ 5,290 SqFt.
PRICE REDUCED!! Don't miss out! Discover your own 1+ acre private North Scottsdale sanctuary perfectly positioned on a quiet, freshly asphalted cul-de-sac with NO HOA and panoramic 360-degree views. RV hookup w/30&50 amp allow for RV storage to south of home with newly installed tree line for privacy & extra-large 5 car garage with south garage being 37' in depth w/10' ceiling (9'Hx10'W) garage door for all your toys. The moment you enter this stunning home you're greeted with soaring 24' ceilings and dramatic pool view creating an immediate sense of space, light, and desert elegance anchoring the heart of the home. Designed for flexibility and privacy, this residence offers a layout that works beautifully for multi generational living, long term guests, or anyone wanting separation of space. Formal living with built in fireplace surround, formal dining, large kitchen with 6 burner gas stove and dbl ovens, luxury GE stainless steel appliances, large walk-in pantry and additional under stairwell storage, bar height counter island seating with granite, eat in dining nook all overlooking a separate family room with its own gas fireplace & pool view. This home has an overabundance of storage and walk-in closets with ensuite bathrooms. In addition to the 4 bdrms there are 2 add'tl spaces which can be used as desired, 4th bdrm acts as the mother-in-law or guest set up with its own bathroom, plus the addt'l space currently a bdrm as its main room accessible from inside or own separate exterior entrance with rooftop view deck & w/d hookups. The first level secondary space is currently used as an office. There is a large loft with den area perfect for library/poker/game room, a small seating nook and extra room for more entertainment or library set up with access to separate roof top view deck for the stunning sunsets. An expansive master suite with floor to ceiling gas fireplace as a main focal point with private access French doors to the generous entertaining backyard patio and roomy master bath with soaking tub. Newer added pool fireplace and stack stone pool surround with turf grass and built in BBQ center. Upgrades/Property Improvements: Outdoor Living & Recent Improvements The backyard has been enhanced for low maintenance enjoyment and privacy: " Built in BBQ center2025 " Landscape refreshed w/imitation, low maintenance, year-round green turf grass " Tree line added south property line for privacy, 4 additional behind east fence 2 fruit trees " Firepit added near the pool and spa, creating a great evening gathering spot " Sparkling pool updated with stack stone surrounded by mature desert landscaping " Landscape lighting front and back 2025 " Sprinkler system 2025 " Exterior paint 2024 " Landscape drip system 2025 " RV hookup 30 & 50 amp for RV south side of home " Maintenance seal coat flat roof/rollouts 2026 with 5-year transferrable warranty " 2 York a/c units with air/heater exchangers-2026, 3rd a/c is newer from previous owner approx. 2021(+-) " Freshly laid asphalt by owner 2026 ________________________________________ INTERIOR IMPROVEMENTS " New plush carpet installed 2024 " Fresh interior paint in most rooms 2024 " Updated all can light rings 2024 " New Low E windows majority replaced and most tinted windows 2025 " All new toilets 2025 " Fresh epoxy garage floors 2026 " New Honeywell a/c Bluetooth smart thermostats 2026

33633 N 84th Street, Scottsdale

8621 E Indian Bend Road, Scottsdale
$2,100,000
5 Beds ⋅ 4 Baths ⋅ 7012173 MLS ⋅ 3,160 SqFt.
Own a fully furnished luxury Scottsdale desert retreat that sleeps 14 and serves as the ultimate entertainer's paradise on an expansive 39,000 square foot resort-style lot. This stunning 5 bedroom, 4 bathroom home features an open concept layout with bright, modern design elements throughout, seamlessly blending indoor outdoor entertaining with multiple living zones. Floor-to-ceiling sliders open to an expansive backyard oasis complete with resort caliber amenities including: a private heated pool with lounge seating, regulation pickleball court, professional ping pong table, and covered patio spaces with entertaining furniture and integrated television. The covered dining patio accommodates outdoor guests, while the fully equipped kitchen and multiple interior dining areas serve casual and formal gatherings alike. Bedroom accommodations include a luxurious primary suite with king bed, additional king and queen bedrooms with ensuite bathrooms, and strategically configured sleeping arrangements perfect for multi-generational family gatherings or rental flexibility. All furnishings, decor, and equipment are included with the sale, providing immediate move-in ready luxury living or investment cash flow. The property benefits from an exceptional location advantage: less than one mile to Salt River Fields for Cactus League baseball season, five minutes to Old Town Scottsdale's premier dining, shopping, and entertainment corridor, 12 minutes to TPC Golf Course, ten minutes to Scottsdale Airport, and 17 minutes to Phoenix Sky Harbor International Airport. With driveway parking for six vehicles and keypad entry system, this property represents a rare opportunity to acquire a premium luxury vacation retreat in one of the Southwest's most coveted markets. Ideal for owner-occupants seeking a high-capacity entertaining space or investors seeking a proven income-producing asset.

8621 E Indian Bend Road, Scottsdale

6029 E Calle De Pompas --, Cave Creek
$2,100,000
4 Beds ⋅ 4 Baths ⋅ 6970637 MLS ⋅ 3,990 SqFt.
PRICE IMPROVEMENT -- $100,000 Reduction | Rare 4-Car Garage | Single-Level Luxury | Gated Lone Mountain Welcome to one of Cave Creek's most desirable gated communities. This nearly 4,000 SF single-level home (no steps) offers a rare 4-car garage, an open-concept floor plan, and exceptional privacy with no rear neighbors as it backs to a natural wash. Inside you'll find wide-plank hardwood floors, soaring ceilings, custom wood accents, abundant natural light, and a chef's kitchen featuring a Wolf gas cooktop, oversized island, wet bar, and seamless flow into the great room. The flexible layout includes 4 bedrooms, 3.5 baths, dedicated office, bonus room and luxurious primary suite with private retreat -- perfect for families, entertaining, or multigenerational living. Step outside to enjoy a sparkling pool, built-in BBQ, pergola-covered patio, and mature desert landscaping designed for easy Arizona living. Residents enjoy exclusive access to two parks, two playgrounds, basketball court, walking trails, sidewalks, and natural desert washes that create an active, welcoming lifestyle. Thoughtful upgrades include radiant barrier insulation, fresh interior and exterior paint, rain gutters, water softener, and meticulous maintenance throughout. Just minutes from Cave Creek and North Scottsdale's premier dining, golf, hiking, and shopping -- this move-in-ready home now offers even more value at its new price.

6029 E Calle De Pompas --, Cave Creek

4941 W Union Hills Drive Unit 1, Glendale
$2,100,000
6751365 MLS
**Rare Infill Development Opportunity - 4-Acre Property with Prime Frontage** This exceptional 4-acre property, located just 650 feet west of the intersection of Union Hills and 51st Ave, offers a unique opportunity for developers and investors looking to capitalize on a prime location with significant growth potential. Currently zoned R6, the property also has the potential for rezoning to a higher residential density, opening up a wide range of development possibilities.With approximately 357 feet of frontage along Union Hills and 315 feet of frontage along Bluefield Ave at the rear, this property provides excellent visibility and accessibility—ideal for an infill project in a rapidly developing area. All essential utilities are available at the lot line, simplifying the development process and reducing initial infrastructure costs. Whether you're planning to build single-family homes, townhomes, or multi-family residences, this property offers the space and flexibility to bring your vision to life. This is a rare opportunity to secure a large parcel in a highly sought-after location with tremendous development potential.

4941 W Union Hills Drive Unit 1, Glendale

9832 E Edgestone Drive, Scottsdale
$2,099,000
4 Beds ⋅ 5 Baths ⋅ 6997905 MLS ⋅ 3,870 SqFt.
Welcome to this beautifully remodeled, former model, Toll Brother's home in the highly desirable, guard-gated community of Windgate Ranch. Perfectly positioned on a premium cul-de-sac lot backing to a natural wash, the home showcases breathtaking McDowell Mountain views and an exceptional blend of luxury and functionality. Designed for effortless indoor-outdoor living, the resort-style backyard features a play pool, multiple covered patios, a putting green, gas fireplace, and a convenient pool bath--ideal for both entertaining and everyday enjoyment. Inside, new flooring flows throughout expansive living spaces, including an oversized living room with fireplace, formal dining area, wet bar, and private office. The show-stopping chef's kitchen is a true centerpiece, appointed with custom cabinetry with pull-out storage, a built-in Wolf coffee system, and dual dishwashers. The kitchen opens seamlessly to the eat-in area and great room, creating an inviting space for gathering. The spacious primary suite offers a tranquil retreat with a cozy sitting area and gas fireplace. Additional accommodations include two guest bedrooms, a generous bonus/flex room with unparalleled mountain views, and a private guest suite with its own entrance off the courtyard perfect for visitors or multigenerational living. Notable upgrades include automatic shades from the Shade Store, California Closets custom built-ins, a fully customized laundry room designed for dual washer and dryer setups, and striking new exterior iron doors. This exceptional home delivers luxury living at its finest in one of Scottsdale's most sought-after communities.

9832 E Edgestone Drive, Scottsdale

7230 E Mayo Boulevard Unit 7011, Scottsdale
$2,090,000
2 Beds ⋅ 3 Baths ⋅ 7042782 MLS ⋅ 1,867 SqFt.
Now Selling at Optima McDowell Mountain, North Scottsdale's newest luxury condominium community, delivering Spring/Summer 2027. This spacious 2-bedroom + study, 2.5-bath residence offers 1,867 SF of thoughtfully designed living space plus a 211 SF southwest-facing terrace, ideal for enjoying Arizona sunsets and mountain views. Floor-to-ceiling glass, designer finishes, premium appliances, and seamless indoor-outdoor living define the home. Situated within a 22-acre community featuring 75% open space, a 10-acre central park, rooftop pool, spa, cold plunge, fitness center, pickleball, golf simulator, pet spa, and more. Walk to Whole Foods, Buck & Rider, shopping, dining, and enjoy convenient Loop 101 access. Experience the ultimate modern desert lifestyle at Optima McDowell Mountain.

7230 E Mayo Boulevard Unit 7011, Scottsdale

8146 E Wingspan Way, Scottsdale
$2,075,000
4 Beds ⋅ 5 Baths ⋅ 7068350 MLS ⋅ 3,497 SqFt.
Welcome to this beautifully cared for residence in the coveted Raptor Retreat guard gated community of Los Vientos at Grayhawk, where privacy, comfort, and effortless indoor/outdoor living come together. Tucked away on a desirable cul-de-sac lot with North/South exposure, this single level home offers a thoughtfully designed split floor plan with four ensuite bedrooms, a private office, and a separate casita with its own entrance from the charming front courtyard--an ideal private retreat for guests, extended family, or a private workspace. From the moment you enter, the home feels both elegant and inviting, with warm details and beautifully connected spaces that encourage gathering and everyday living. The kitchen is truly the heart of the home, equally suited for quiet mornings and lively evenings with friends. Taj Mahal quartz countertops, a six burner gas cooktop, two beverage refrigerators, and generous workspace create a kitchen that is as beautiful as it is functional. Recent upgrades include two new ovens, a new microwave, and a new refrigerator, all added within the past six months. Subtle wallpaper accents add warmth and personality throughout, while wood flooring in the guest bedrooms brings an inviting sense of comfort. Step outside and the experience becomes distinctly Arizona. The private backyard is a tranquil retreat, centered around a stunning pool and spa and surrounded by expansive covered patios, a built-in BBQ, and multiple spaces designed for enjoying every season. Gather around the outdoor fireplace for an evening glass of wine, or start the morning with coffee and a good book in the quiet desert air. With surround-sound speakers throughout, entertaining flows effortlessly from indoors to out. Additional highlights include a three car garage with new garage doors and an extended front driveway offering additional parking. Los Vientos is an intimate neighborhood of just 93 homes and offers its own dedicated heated community pool and spa, complete with bathroom amenities, as well as tennis courts--all within an easy walk from the home. Beyond Los Vientos, the broader Grayhawk community offers an enviable collection of amenities, including lush greenbelts, pocket parks, playgrounds, ramadas and BBQ pavilions, basketball courts, community pools, and more than 30 miles of walking and biking trails. A full time Lifestyle Director creates a vibrant calendar of community events, adding another layer to the welcoming Grayhawk lifestyle. For golf enthusiasts, nearby Grayhawk Golf Club offers 36 holes of championship golf along with dining, social spaces, and an engaging club atmosphere. Residents of Los Vientos have the option to take a short walk to the Grayhawk Golf Clubhouse which has 3 restaurants. Scottsdale's celebrated restaurants, shopping, entertainment, outdoor recreation, and everyday conveniences are all close at hand, with easy access to the 101 freeway. With its single level design, exceptional guest accommodations, resort inspired backyard, and enviable Grayhawk setting, this is a home meant to be lived in, shared, and enjoyed-an inviting private retreat where everyday moments feel a little more special.

8146 E Wingspan Way, Scottsdale

13105 E Juan Tabo Road, Scottsdale
$2,050,000
3 Beds ⋅ 4 Baths ⋅ 7074825 MLS ⋅ 3,029 SqFt.
Now accepting backup offers. Welcome to your luxurious dream retreat in the prestigious gated Storyrock community! Designed for effortless luxury living, this exceptional home features 3 en-suite bedrooms, a private office enclosed by elegant glass walls, 3.5 baths, and a 3-car garage. An RV gate and Tesla solar/battery system provide exceptional energy efficiency. Spectacular mountain views of 4Peaks and Tom's Thumb. The chef's kitchen showcases top-tier Monogram appliances, a 6-burner gas range w/griddle, three ovens, & a convection/microwave oven--perfect for intimate dinners or entertaining on a grand scale. Expansive foldable panoramic doors open to your resort-style backyard. Enjoy two gas fire pits, a pergola, swim-jet system w/LED lighting & Jacuzzi. Araknis surround sound system. Indoor and outdoor surround sound sets the perfect mood for everything from peaceful evenings under the stars to sophisticated gatherings with family and friends. Ideally positioned among the natural beauty of McDowell Mountain Regional Park and the McDowell Sonoran Preserve, Storyrock offers an exceptional blend of privacy, natural beauty, recreation, and convenience.

13105 E Juan Tabo Road, Scottsdale

8236 E Hermosa Vista Drive, Mesa
$2,050,000
8 Beds ⋅ 7 Baths ⋅ 7018185 MLS ⋅ 5,886 SqFt.
A rare opportunity offering space, flexibility, and endless possibilities. With no HOA and two separate residences, this unique estate is ideally suited for multigenerational living, business owners, extended family, or anyone looking for the freedom to live, work, entertain, and grow from one property. The estate features a 3,786 SF main residence with 5 bedrooms and 4 baths, plus a separate 2,155 SF second residence with 3 bedrooms and 2.5 baths. The main home offers a spacious two-story layout with plantation shutters and surround sound extending to the front and rear covered patios. The kitchen features Frigidaire appliances, a gas cooktop, electric oven, granite and quartz countertops, a walk-in pantry, and pass-through window. Upstairs, the primary suite opens to an impressive approximately 600 SF balcony, also accessible by an exterior spiral staircase and complete with lighting for evening enjoyment. A junior suite, Jack-and-Jill bath, custom closets throughout, and a convenient laundry chute add to the home's functionality. The separate second residence creates tremendous flexibility for extended family, guests, rental potential, or additional work-from-home space and includes a new 2026 water heater. Outside, manicured grounds and multiple covered patios provide abundant space for entertaining and large gatherings. Horses are allowed, creating an additional opportunity for equestrian use, while an RV garage and 12-foot west-side gate provide plenty of room for RVs, recreational vehicles, equipment, and additional storage. With no HOA, the property also offers added flexibility for those looking to operate a business from home. Whether envisioned as a multigenerational compound, live-work property, equestrian setup, income-producing opportunity, or simply a home with more space and fewer restrictions, this one-of-a-kind estate offers a combination of versatility and potential that is increasingly hard to find.

8236 E Hermosa Vista Drive, Mesa

12053 W Palo Brea Lane, Peoria
$2,024,000
5 Beds ⋅ 5 Baths ⋅ 6843696 MLS ⋅ 4,048 SqFt.
Exceptional Custom Home on Premium Golf Course Lot in Blackstone - a rare opportunity to own a stunning custom-built home with high-end features throughout, perfectly situated on the 16th tee of the prestigious Blackstone Country Club golf course. This modern home will boast an open floor plan with spacious living areas, offering a harmonious blend of luxury and comfort. Enjoy a convenient spot within the community with easy access in and out, and close proximity to nearby amenities. In addition to the 4 bedrooms in the main, a full suite casita is available to provide privacy and flexibility for guests or multi-generational living. A generously sized bonus room adds endless possibilities for entertainment, relaxation, or customization. Buyer can choose exterior and interior finishes. Blackstone at Vistancia is a prestigious gated community in Peoria, Arizona, offering a luxurious lifestyle with exceptional amenities. The centerpiece is the Blackstone Country Club, featuring a par-72 championship golf course designed by Jim Engh, a clubhouse with fine dining, a resort-style pool, fitness facilities, tennis courts, and vibrant social events. Residents enjoy custom homes surrounded by stunning Sonoran Desert landscapes and scenic mountain views. Its prime location in northern Peoria provides easy access to Lake Pleasant Regional Park for outdoor adventures and the Arizona Loop 303 for convenient travel. This blend of exclusivity, natural beauty, and modern amenities makes Blackstone at Vistancia a truly unparalleled community.

12053 W Palo Brea Lane, Peoria

4382 E Forest Pleasant Place, Cave Creek
$2,000,000
5 Beds ⋅ 5 Baths ⋅ 7030822 MLS ⋅ 5,004 SqFt.
Exceptional custom estate showcasing a stunning brick veneer & board and batten exterior with a side-entry garage. Rich wood floors flow throughout the open plan. A breathtaking great room anchored by a dramatic fireplace wall sets the tone for the entire home. Beyond that, a dedicated game room, a refined den ideal for a home office, & a private guest suite perfect for multigenerational living round out the thoughtfully designed layout. The chef's kitchen impresses with Wolf appliances, Sub-Zero refrigeration, custom cabinetry & an oversized island. The primary suite is a true sanctuary -- stunning fireplace wall, spa-inspired ensuite, dual vanities, luxurious wet room & walk-in closet. The expansive acre lot awaits your dream outdoor retreat. ESTIMATED Completion time frame in Aug-Sept.

4382 E Forest Pleasant Place, Cave Creek

4541 N 43rd Street, Phoenix
$1,999,999
3 Beds ⋅ 3 Baths ⋅ 7093972 MLS ⋅ 2,893 SqFt.
Experience Arcadia Lite living in this turnkey home featuring 3 bedrooms and 2.5 bathrooms, completely rebuilt in 2019 and situated on an expansive lot in the coveted Hopi Elementary boundary. Blending refined designer finishes with thoughtful modern conveniences, this home offers seamless indoor-outdoor living with no HOA. Step inside to an open-concept great room filled with natural light, featuring rich wood and tile flooring, fresh interior paint, and a renovated fireplace accented with custom masonry and mantel work. The main living space is enhanced by built-in custom cabinetry, dedicated storage drawers, and whisper-quiet electric shades. The gourmet kitchen has been re-imagined with a reconfigured center island, new quartz countertops, artisan backsplash tile updated lighting, a built-in G.E. Café microwave, and a generous walk-in pantry. The primary suite serves as a true private retreat, showcasing a completely remodeled spa-inspired bathroom with a custom steam shower, freestanding soaking tub, new quartz vanities, designer lighting, and new medicine cabinets. The additional bathrooms have also been thoughtfully updated with new flooring, mirrors, and lighting fixtures. Outside, enjoy a private backyard complete with a sparkling swimming pool equipped with a newer pump and cleaning systems, a covered patio, a freshly resurfaced perimeter privacy wall, an exterior storage shed, and newly installed landscape and driveway lighting and room for a 450 SF casita. Complete with a 2-car garage featuring a dedicated 50-amp Tesla EV charging station. Just minutes to neighborhood favorites including LGO, Postino, Ingo's, and Kachina Park. Don't miss this rare Arcadia Lite gem!

4541 N 43rd Street, Phoenix

5211 E Windrose Drive, Scottsdale
$1,999,000
4 Beds ⋅ 4 Baths ⋅ 7082496 MLS ⋅ 3,301 SqFt.
This Scottsdale property is a 10+! RARE opportunity ... large .87 acre lot, spectacular location, remodeled home, pebble diving pool, PLUS a detached, temperature-controlled DOUBLE RV garage/workshop with a 1bdrm/1bath remodeled guest house complete with full kitchen, family room & washer/dryer. This is a DREAM property! Perfect for the car enthusiast (garage parking for 11+ cars!), contractor/hobbyist, or just someone who wants the ultimate garage retreat! Room for all of your toys! The $75K 21.84 KW solar system added 9/2023 is paid in full & conveys. The gorgeously remodeled 3 bedroom, 2.5 bath main home is 2,447 sq ft & has an attached 4 car garage. Wonderful open floor plan with vaulted ceilings in the main living area. Chef's kitchen features a Thor gas range with 6 burners plus .. griddle & 2 ovens. Handsome Brazilian Artemis stone counters. Oversized island with microwave provides tons of storage & is great for gathering with family or entertaining friends. Beautiful soft-close cabintery with custom features, pull-out spice rack & trash/recycle bin cupboards. Unique & stylish tile backsplash & under-cabinet accent lighting. The spacious kitchen is truly the heart of the home & is open to the large family room & formal dining area. Large windows & a huge expanse of patio doors make this space light & bright plus allow great views to both the front & backyard. Plus, the incredible patio doors accordion to open completely - perfect for seamless indoor/outdoor living to enjoy our spectacular Arizona weather. Gorgeous LPV wood-plank flooring throughout - NO carpet in the main home! Stylish light fixtures & contemporary ceiling fans throughout. The split floor plan makes the generously sized primary bedroom a private retreat. Feel pampered every day in your spa-like bathroom! Dual sink vanity with lots of storage helps keep your self-care routine organized & stress-free. Handsome oversized shower with dual heads & river rock floor. Private toilet room & large walk-in closet with custom built-ins. Two large additional bedrooms are on the other side of the home with a wonderful Jack-and-Jill bathroom. A dual sink vanity & the fact that the toilet & tub/shower room are separate make it easy to share! A remodeled 1/2 bath off the main living area is perfect for guests. You'll love the large laundry room with tons of storage - newer washer/dryer included! The 854 sq ft guest house is spectacular! You'll love the charming finishes & full-size appliances in the kitchen. Spacious family room & gorgeous bathroom. Guests will appreciate the large private bedroom with huge walk-in closet complete with stack washer/dryer! It even has it's own covered patio overlooking the pool - be careful, your guests may never want to leave! The RV garage/workshop is INCREDIBLE - you will be the envy of all of your friends! It can be accessed directly from the guest house or a private entrance outside. It has 2 high-clearance RV garage doors ... room to park 2 RV's or up to 7 cars! It is temperature controlled so you (and your prized possessions) will always be comfortable, plus windows & numerous skylights for lots of natural light. Includes two car lifts - one inside the RV garage plus another drive-on lift under the large covered/carport area. Features like a retractable air hose & sink to make projects easier & more convenient. Plus hanging storage racks that are electronically raised & lowered plus a storage platform. Even a basketball hoop for some garage rec time! Outside the garage is a HUGE covered area to park additional vehicles &/or use as a great outdoor work space. It has alley access - currently just a pedestrian opening, but can easily be restored to allow drive-through access again (extended-length rolling gate/door & track are still there. An electric RV gate at the front of the property takes you from the street all the way to the RV garage on a gorgeous paver driveway! The This incredible property is in a spectacular Scottsdale neighborhood just across the street from a large community park & a 1/2 mile from PV Phoenix (the newly redeveloped PV Mall area). Awesome restaurants, shopping, salon services, fitness clubs, & more! Enjoy happy hour or a meal at Trevor's, Federal Pizza, Blanco, the Wren House, Melt, Flower Child & so many more! Everything from Walmart, Whole Foods, Sprouts, Costco, Target, etc. Even IKEA - you have everything you need in a 1/2 mile radius! Just 4 miles to Kierland Commons & Scottsdale Quarter. Only 8 miles to Desert Ridge. Located in the highly rated Paradise Valley School District & in boundaries to enroll at some of the best schools in it! Convenient freeway access to the 51 - just a quick 20 minutes to Phoenix Sky Harbor Airport. Only 4.5 miles to Scottsdale Airpark! Tour today & you will want to call this house home!

5211 E Windrose Drive, Scottsdale

21234 W Caravaggio Lane, Wittmann
$1,998,998
4 Beds ⋅ 2 Baths ⋅ 6750507 MLS ⋅ 2,979 SqFt.
An oasis in the desert, your new home offers easy living and entertaining space. Horses, toys and friends will all have a place here. NO HOA The main house has 4 bedrooms with a great room concept, overlooking a resort style pool, w/kitchen and bar. The fully climate controlled 4800 sq ft detached garage is a haven for automotive enthusiasts, accommodating a motorhome, trailer, and boat with ease. Beyond its practicality, this space also has a 1600 sq ft guest house an ideal retreat for visitors, and a versatile areas suitable for a teen room or office as well as a home gym. For equestrian enthusiasts, this property unfolds a haven of possibilities. An arena and 40' round pen, along with 2 stalls with ample room for additional facilities.

21234 W Caravaggio Lane, Wittmann

19910 N 84th Street, Scottsdale
$1,995,000
3 Beds ⋅ 4 Baths ⋅ 7007417 MLS ⋅ 2,967 SqFt.
ROOF UNDERLAYMENT REPLACED FEB 2025 WITH 15-YEAR TRANSFERABLE WARRANTY | SMART HOME PRE-WIRE (2024) *See documents tab for full list of improvements* Welcome to this beautifully curated residence in the prestigious, guard-gated Talon Retreat at Grayhawk, where thoughtful design meets modern luxury. From the moment you enter, you'll notice the seamless blend of sophistication and comfort, highlighted by European White Oak hardwood flooring throughout the main living areas and bedrooms, complemented by designer tile in the bathrooms. The open-concept floor plan was designed with both everyday living and entertaining in mind. The chef's kitchen is a true showpiece, featuring custom cabinetry, Taj Mahal quartzite countertops, and a premium appliance suite including a Wolf 36'' gas rang Sub-Zero 42" French door refrigerator, Cove dishwasher, and Wolf drawer microwave. A Kohler Riverbed workstation sink with champagne bronze fixtures and a built-in Sub-Zero beverage center complete this elevated space. The primary suite offers a serene, spa-inspired retreat with a full tile walk-in shower, 59" freestanding soaking tub, White Rhino marble countertops, brushed bronze fixtures, and a spacious, fully customized walk-in closet. A private guest suite includes its own walk-in shower, Oro Calcutta Raphael quartzite countertops, brushed nickel fixtures, and a walk-in closet--ideal for visitors or multi-generational living. The hall bath features a beautifully updated tub/shower combination with ceiling-height tile, Kohler mirrors with integrated medicine cabinets, and refined finishes throughout. Additional interior highlights include a stylish laundry room with decorative tile flooring, custom cabinetry, and a deep Blanco sink, as well as a sophisticated powder room with custom cabinetry, quartzite countertops, and a statement crystal pendant. Step outside to your resort-style backyard, designed for both relaxation and entertaining. Enjoy travertine hardscaping, a spacious covered patio, and a built-in outdoor kitchen complete with gas grill, sink, and White Macuba leathered quartzite countertops. Enhanced outdoor lighting creates the perfect ambiance for evening gatherings. Additional upgrades include an oversized sliding glass door for seamless indoor-outdoor living, custom entry flooring, Kichler lighting, new ceiling fans, updated vent and outlet covers, new smoke alarms, baseboards, and trim. This home has been meticulously upgraded and thoughtfully designed, offering a perfect balance of luxury, comfort, and functionality in one of North Scottsdale's most sought-after communities.

19910 N 84th Street, Scottsdale

6932 E 1st Street, Scottsdale
$1,980,000
2 Beds ⋅ 3 Baths ⋅ 6447417 MLS ⋅ 2,400 SqFt.
Nestled in Arizona's most sought-after city, The NINES are a new collection of residences in Old Town Scottsdale brought to you by Two Hawks Design and Development. This custom home offers 2,638 SF of living space, 2 bed, 2.5 bath, 1 bonus room, a 2-car garage and NO HOA FEES!!! Sleek modern architecture opens to three light-filled levels of refined interior luxury. This home offers expansive windows, a private backyard, a rooftop terrace, 2 additional outdoor patios, and bespoke details and finishes. This custom contemporary home invokes a simple refined style of living with unbeatable proximity to Scottsdale's premier lifestyle amenities. Discover fine dining, high end retail, and the Scottsdale Arts District just steps from your door.

6932 E 1st Street, Scottsdale

6928 E 1st Street, Scottsdale
$1,980,000
3 Beds ⋅ 3 Baths ⋅ 6466464 MLS ⋅ 2,400 SqFt.
Nestled in Arizona's most sought-after city, The NINES are a new collection of residences in Old Town Scottsdale brought to you by Two Hawks Design and Development. This custom home offers 2,638 SF of living space, 2 bed, 2.5 bath, 1 bonus room, a 2-car garage and NO HOA FEES!!! Sleek modern architecture opens to three light-filled levels of refined interior luxury. This home offers expansive windows, a private backyard, a rooftop terrace, 2 additional outdoor patios, and bespoke details and finishes. This custom contemporary home invokes a simple refined style of living with unbeatable proximity to Scottsdale's premier lifestyle amenities. Discover fine dining, high end retail, and the Scottsdale Arts District just steps from your door.

6928 E 1st Street, Scottsdale

820 S Farmer Avenue, Tempe
$1,975,000
4 Beds ⋅ 3 Baths ⋅ 7093159 MLS ⋅ 3,764 SqFt.
Historic Farmer-Goodwin House is one of Tempe's true architectural treasures. Built in 1883 as ''The grandest house in the Valley'', this rare two-story adobe estate showcases Georgian Revival design, symmetrical floor plan, grand central staircase, lime-plastered walls, and a distinctive hipped roof with ten flush dormers. Live and work in the same home with light commercial zoning. Once home to ASU's first principal, later to prominent rancher James C. Goodwin, this residence is deeply woven into Arizona history. Lovingly restored and thoughtfully revitalized, this property offers a rare opportunity to own a timeless piece of Tempe's heritage. Full of possibilities and flexible spaces, all on a half acre of land with a separate studio. All upstairs bedrooms are plumbed for ensuite bath

820 S Farmer Avenue, Tempe

3118 N 42nd Street, Phoenix
$1,975,000
4 Beds ⋅ 5 Baths ⋅ 7069674 MLS ⋅ 3,395 SqFt.
This stunning 2022 Arcadia Osborn modern home offers an open concept layout w 5 bed 4.5 bath. Upon entry, you're welcomed by soaring vaulted ceilings & rich wood flooring that flow t/o the great room, complete w a striking fireplace feature wall that seamlessly connects to the dining area & chef's kitchen. The kitchen boasts custom oak cabinetry, high-end appliance, a spacious butler's prep area, walk -in pantry & a glass-enclosed wine room-perfect for both entertaining & family living. The split floor plan provides privacy & comfort. Primary suite features a private entrance to the backyard, dual-sink vanity, oversized walk-in shower, freestanding soaking tub. Amazing indoor-outdoor living w sliders that open to resort style backyard showcasing pool, built in BBQ, firepit & turf lawn.

3118 N 42nd Street, Phoenix

8666 E Onyx Avenue, Scottsdale
$1,950,000
5 Beds ⋅ 4 Baths ⋅ 7091034 MLS ⋅ 4,421 SqFt.
Rarely available in McCormick Ranch, this original-owner residence combines extraordinary scale, privacy and recreation. Meticulously cared for, it offers 4,421 square feet, 5 bedrooms and 3.5 baths on an oversized 15,728-square-foot cul-de-sac lot. Outdoor living shines with a private pool, lighted pickleball/sport court, expansive covered patio, built-in barbecue, outdoor fireplace and lush privacy landscaping. Inside are vaulted ceilings, generous living and dining spaces, a family room, bonus room, dry bar, granite kitchen counters, two fireplaces and a spacious primary suite. A two-car garage completes this exceptional opportunity to enjoy now, personalize over time or create a signature McCormick Ranch residence.

8666 E Onyx Avenue, Scottsdale

Copyright 2026 Arizona Regional Multiple Listing Service, All rights reserved. The data relating to real estate for sale on this website comes in part from the Arizona Regional Multiple Listing Service. All information deemed reliable but not guaranteed and should be independently verified. All properties are subject to prior sale, change or withdrawal. Neither listing broker(s) nor Arizona Regional Multiple Listing Service shall be responsible for any typographical errors, misinformation, misprints and shall be held totally harmless.

How much is your home worth?

Get instant property value now!