Share this with your friends


+14088326795
Real Estate Company
8635 N 65th Street, Paradise Valley, AZ 85253
- $8,875,000
- 5
- BD
- 7
- BA
- 7,455
- SqFt




- List Price
- $8,875,000
- Days on Market
- 0
- Status
- ACTIVE
- MLS#
- 7087702
- City
- Paradise Valley
- Bedrooms
- 5
- Bathrooms
- 7
- Living SQFT
- 7,455
- Lot Size
- 44,552
- Subdivision
- Camelback Country Estates
- Year Built
- 1985
- Type
- Single Family Residence
Property Description
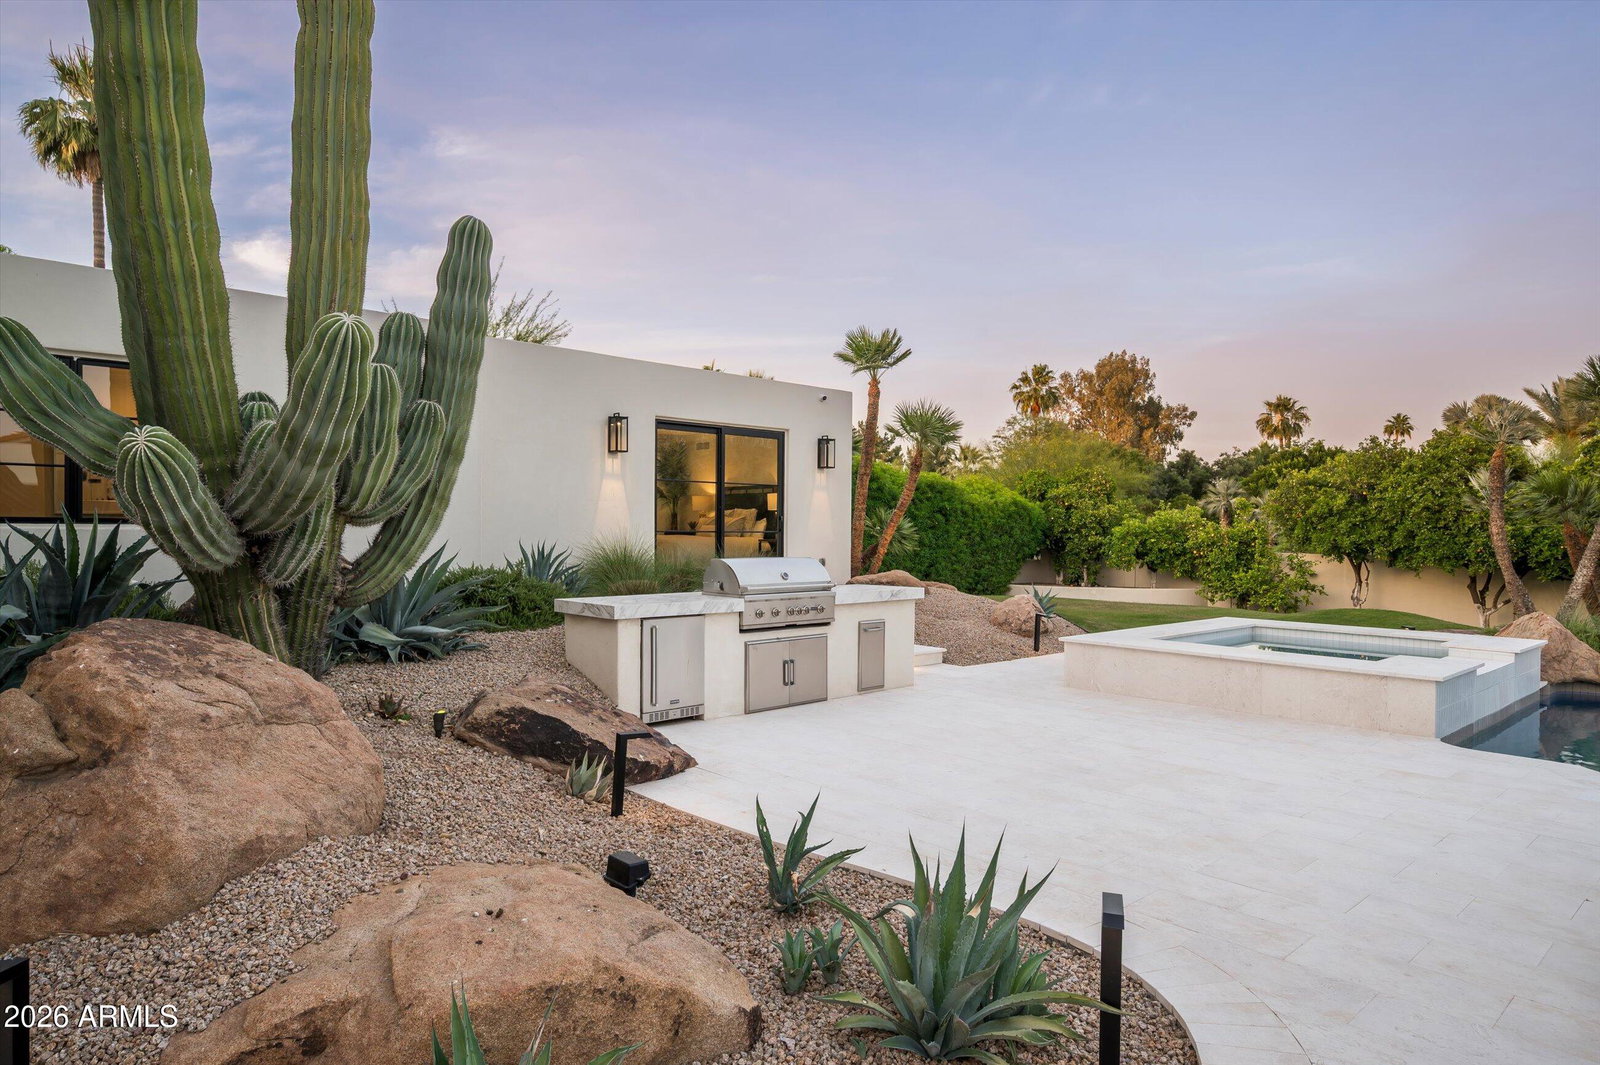
Set on more than an acre in the heart of Paradise Valley, this single-level estate offers privacy, scale, and an easy indoor-outdoor flow. It lives the way the desert asks you to live: open to the light, easy from room to room, and built for long evenings outside. Five bedrooms and seven baths are all on one level, centered on a kitchen and great room that work as well for a quiet morning as for a full house. A considered private office gives you a real place to work at home. A private guest casita gives visiting family or longer stays their own space. A 19-piece Wolf and Sub-Zero suite runs through the whole home, in the kitchen, bar, casita, and wellness studio, so every space is equipped to the same standard. Crestron whole-home automation and motorized shades let you control light, climate, and privacy simply. Outside, Turkish limestone hardscape frames the grounds, and a new spa is the place to end the day as the sky turns gold over the Valley. A four-car garage completes the property. This is the Paradise Valley people move here for: acre-plus lots, privacy, and mountain light, minutes from the resorts, dining, golf, and shopping that make it one of the most sought-after addresses in the Southwest.
Additional Information
- Elementary School
- Cherokee Elementary School
- High School
- Chaparral High School
- Middle School
- Cocopah Middle School
- Acres
- 1.02
- Architecture
- Other
- Assoc Fee Includes
- Maintenance Grounds
- Hoa Fee
- $1,808
- Hoa Fee Frequency
- Annually
- Hoa
- Yes
- Hoa Name
- Camelback Cntry Est.
- Builder Name
- Custom
- Community
- Camelback Country Estates
- Construction
- Block, Wood Frame, Spray Foam Insulation, Stucco, Synthetic Stucco
- Cooling
- Ceiling Fan(s), Central Air, Programmable Thmstat
- Exterior Features
- Built-in Barbecue
- Fencing
- Block, Back Yard, Front Yard, Perimeter
- Fireplace
- Family Room, Living Room, Master Bedroom, Gas, Exterior Fireplace
- Flooring
- Tile, Wood
- Garage Spaces
- 4
- Guest House SqFt
- 470
- Heating
- Electric, ENERGY STAR Qualified Equipment
- Laundry
- Engy Star (See Rmks), Washer Hookup, Inside
- Living Area
- 7,455
- Lot Size
- 44,552
- New Financing
- Cash, Conventional
- Other Rooms
- Family Room, Great Room, Bonus/Game Room, Guest Qtrs-Sep Entrn, Exercise/Sauna Room
- Parking Features
- Over Height Garage, Extended Length Garage, Garage Door Opener, Circular Driveway, Attached Garage
- Lot Features
- Sprinklers In Front, Sprinklers In Rear, Grass Front, Grass Back, Auto Timer H2O Front, Auto Timer H2O Back
- Roofing
- Tile, Foam
- Sewer
- Public Sewer, Sewer-In & Connected
- Pool
- Yes
- Spa
- Private, Heated
- Stories
- 1
- Style
- Other
- Subdivision
- Camelback Country Estates
- Taxes
- $9,451
- Tax Year
- 2025
- Water
- Pvt Water Company
Courtesy of Russ Lyon Sotheby's International Realty. 480-287-5200
Copyright 2026 Arizona Regional Multiple Listing Service, All rights reserved. The data relating to real estate for sale on this website comes in part from the Arizona Regional Multiple Listing Service. All information deemed reliable but not guaranteed and should be independently verified. All properties are subject to prior sale, change or withdrawal. Neither listing broker(s) nor Arizona Regional Multiple Listing Service shall be responsible for any typographical errors, misinformation, misprints and shall be held totally harmless.